Loading...
Loading...


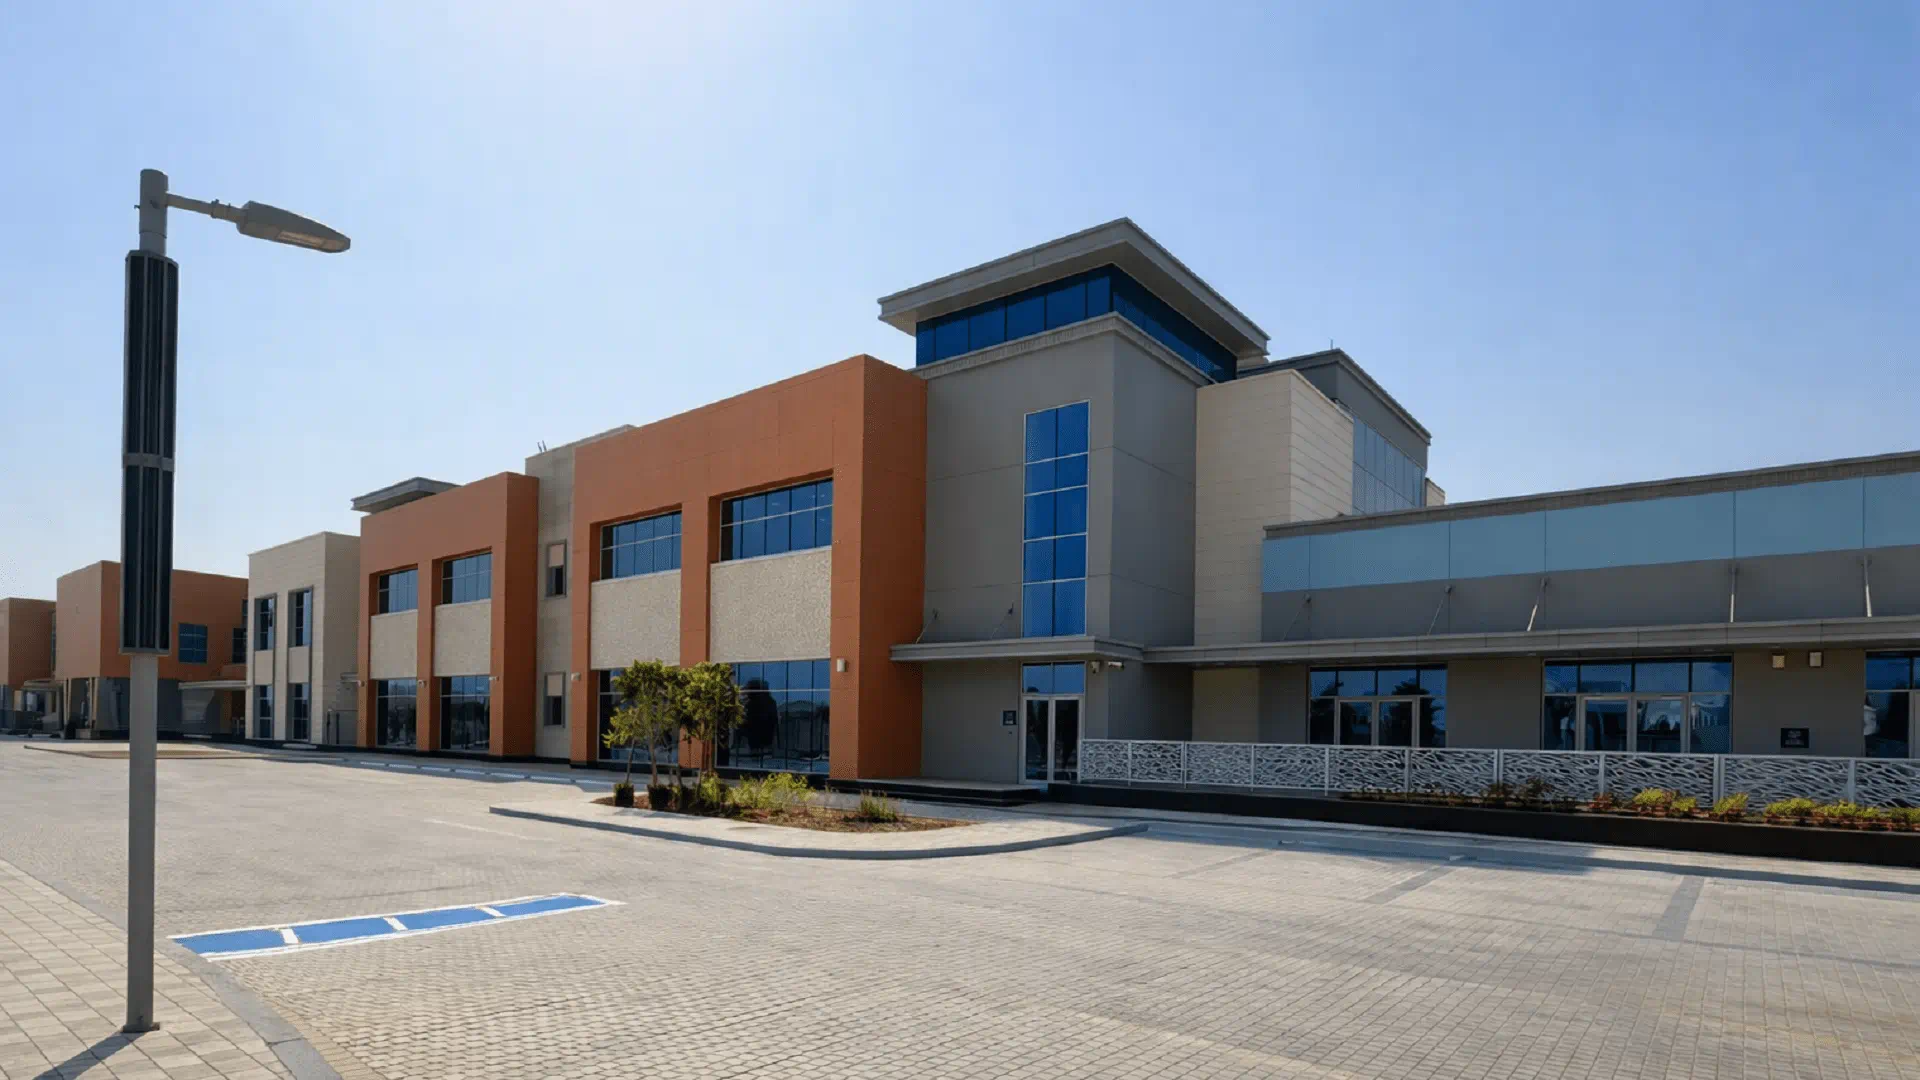
The secondary school building covers approximately 15,000 square metres and can accommodate around 864 students across separate boys’ and girls’ sections. Each section comprises 16 classrooms, together with teachers’ and administrative rooms, several multi-purpose courtyards, prayer rooms and nursing rooms.
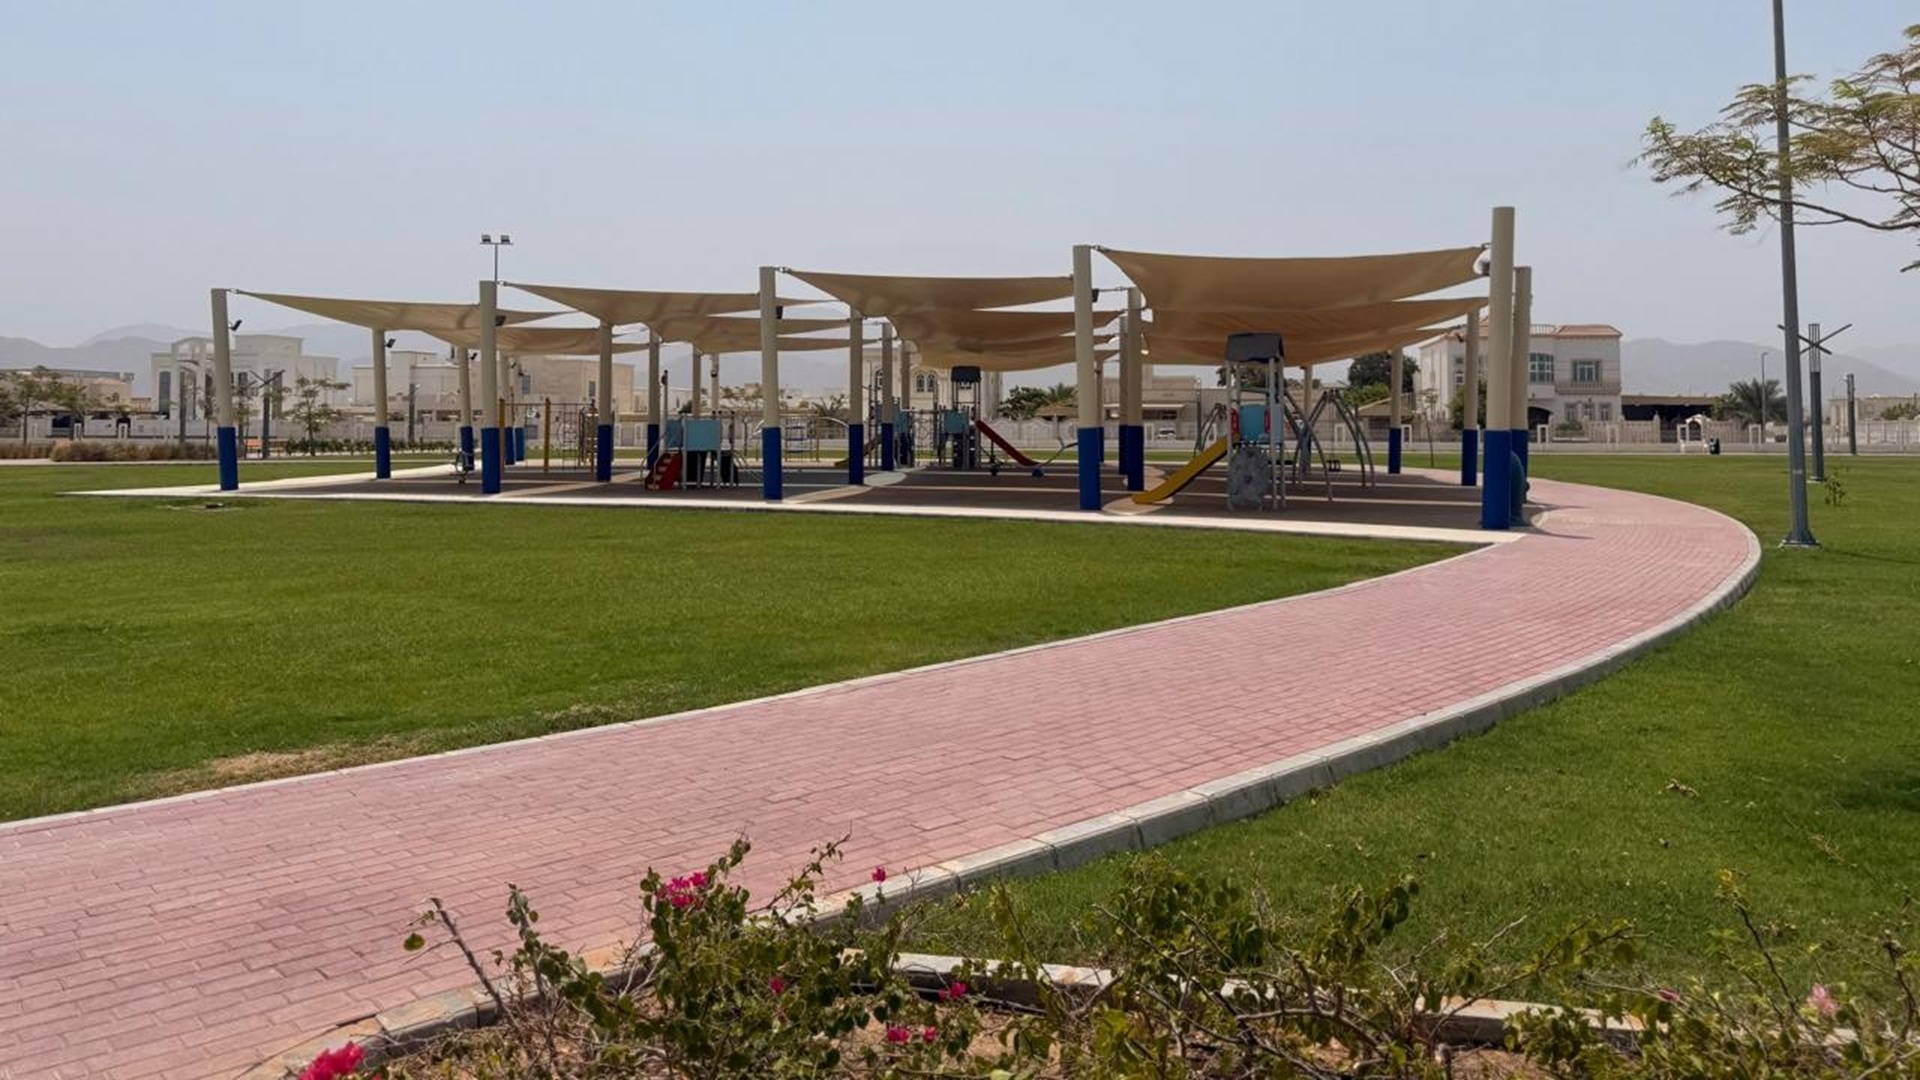
The building also features a comprehensive section for laboratory and educational activities, including a computer laboratory, a cooking and home economics training room, two art and drawing laboratories, two engineering design laboratories, two physics laboratories, two chemistry laboratories and two biology laboratories. It also includes separate libraries for boys and girls, two study halls, two conference rooms and a theatre. The works also included the installation of outdoor shades and seating.
The sports hall covers approximately 4,000 square metres and includes a multi-purpose sports hall equipped for a variety of activities, including a football pitch, a handball court, two basketball courts, two volleyball courts, and eight padel tennis courts. The facility also features specialist gymnastics equipment.
The building includes a swimming section with two pools: a semi-Olympic pool and a children’s pool. Associated facilities include washrooms, changing rooms, lockers, monitoring rooms and storage areas.
The project also included parking areas and external facilities, providing 62 car parking spaces, including four spaces designated for people of determination. Eight spaces are equipped with electric vehicle chargers, and 20 bicycle parking spaces were also provided. These facilities enhance access to the school and support modern mobility requirements within the project.
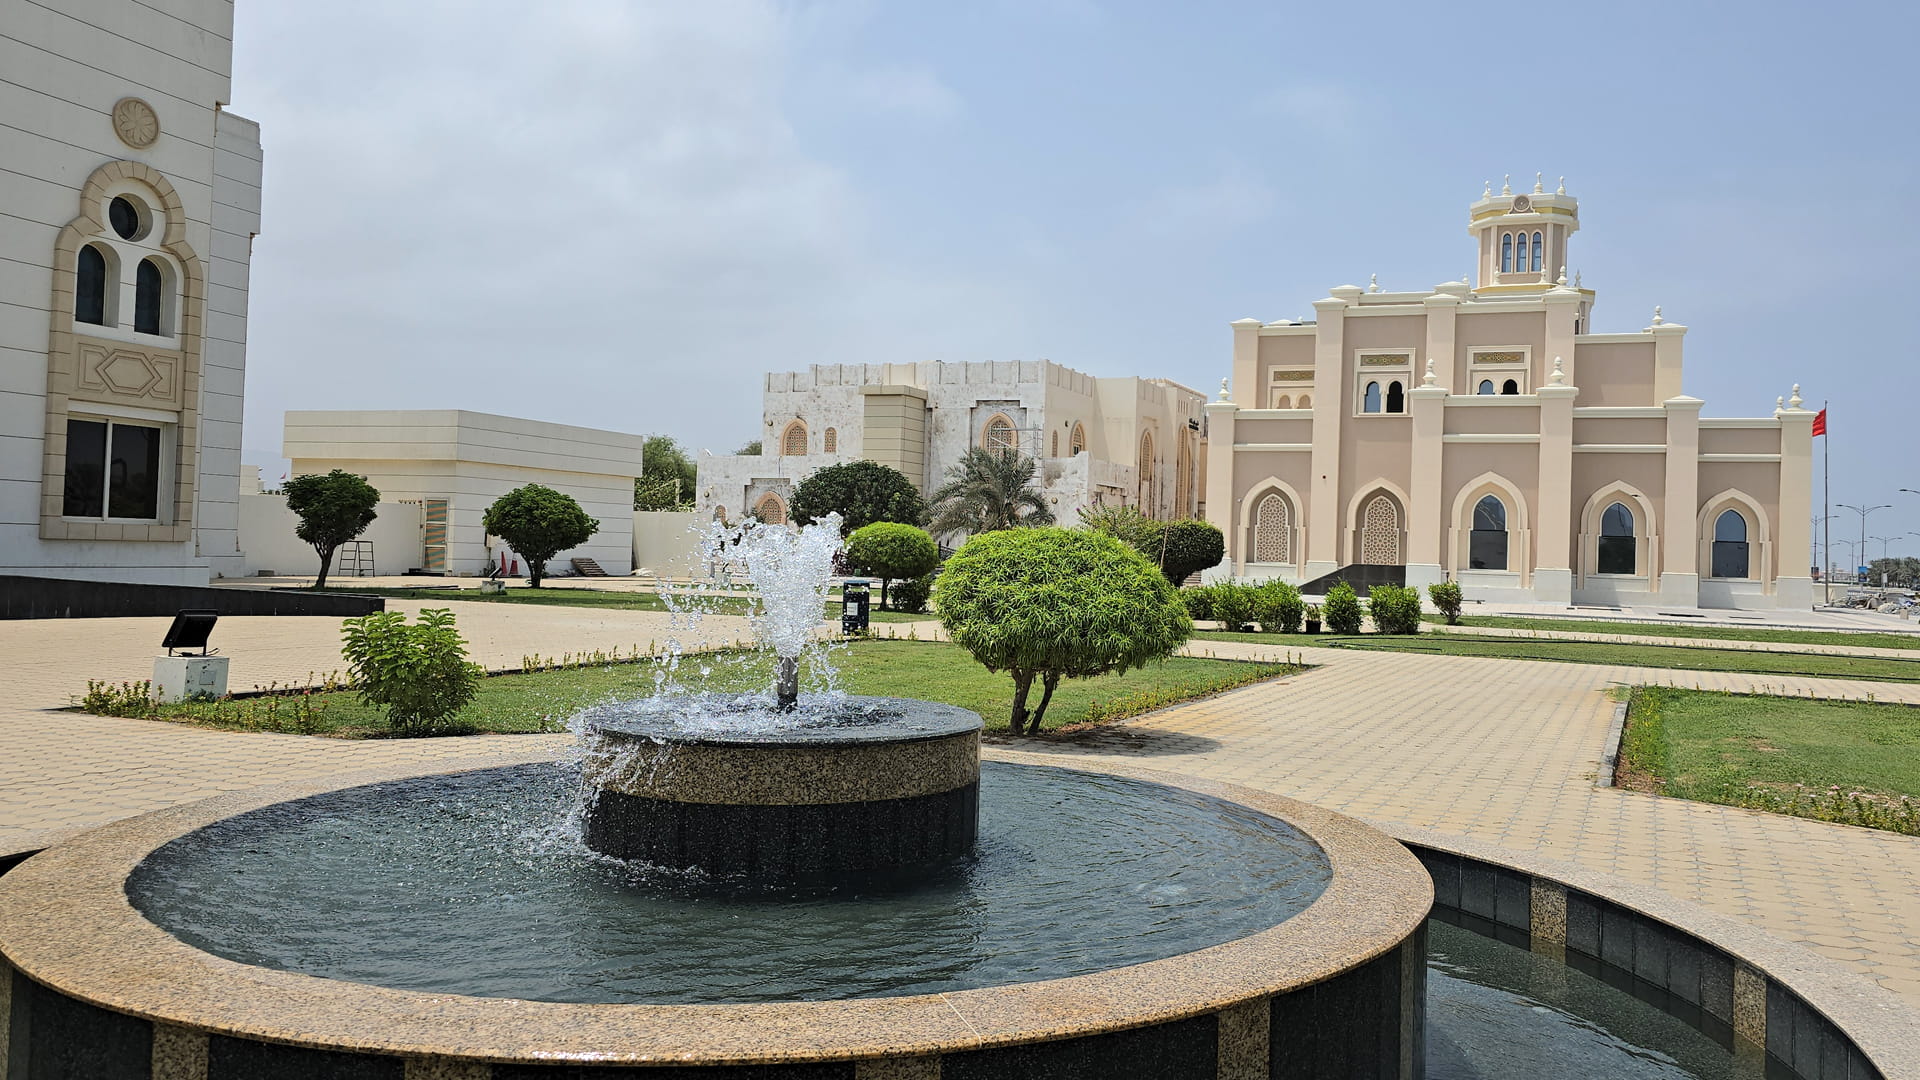
Engineer Bashayer Al Mansouri, director of the Kalba branch at the Sharjah Department of Public Works, said the first phase of Victoria International School in Kalba, located in the Al Ghail area, included a theatre with a capacity of 430. The theatre is equipped with advanced technology to support a range of educational and entertainment events and to host various school activities. It also provides students with opportunities to participate in events and to showcase the arts and skills they learn at school.
The first phase also included a primary school building with interactive teaching methods to develop children’s skills and reinforce their knowledge. It serves students from Grade 2 to Grade 6 and includes 11 classrooms, teachers’ and meeting rooms, covered play areas, sanitary facilities and a multi-purpose hall.
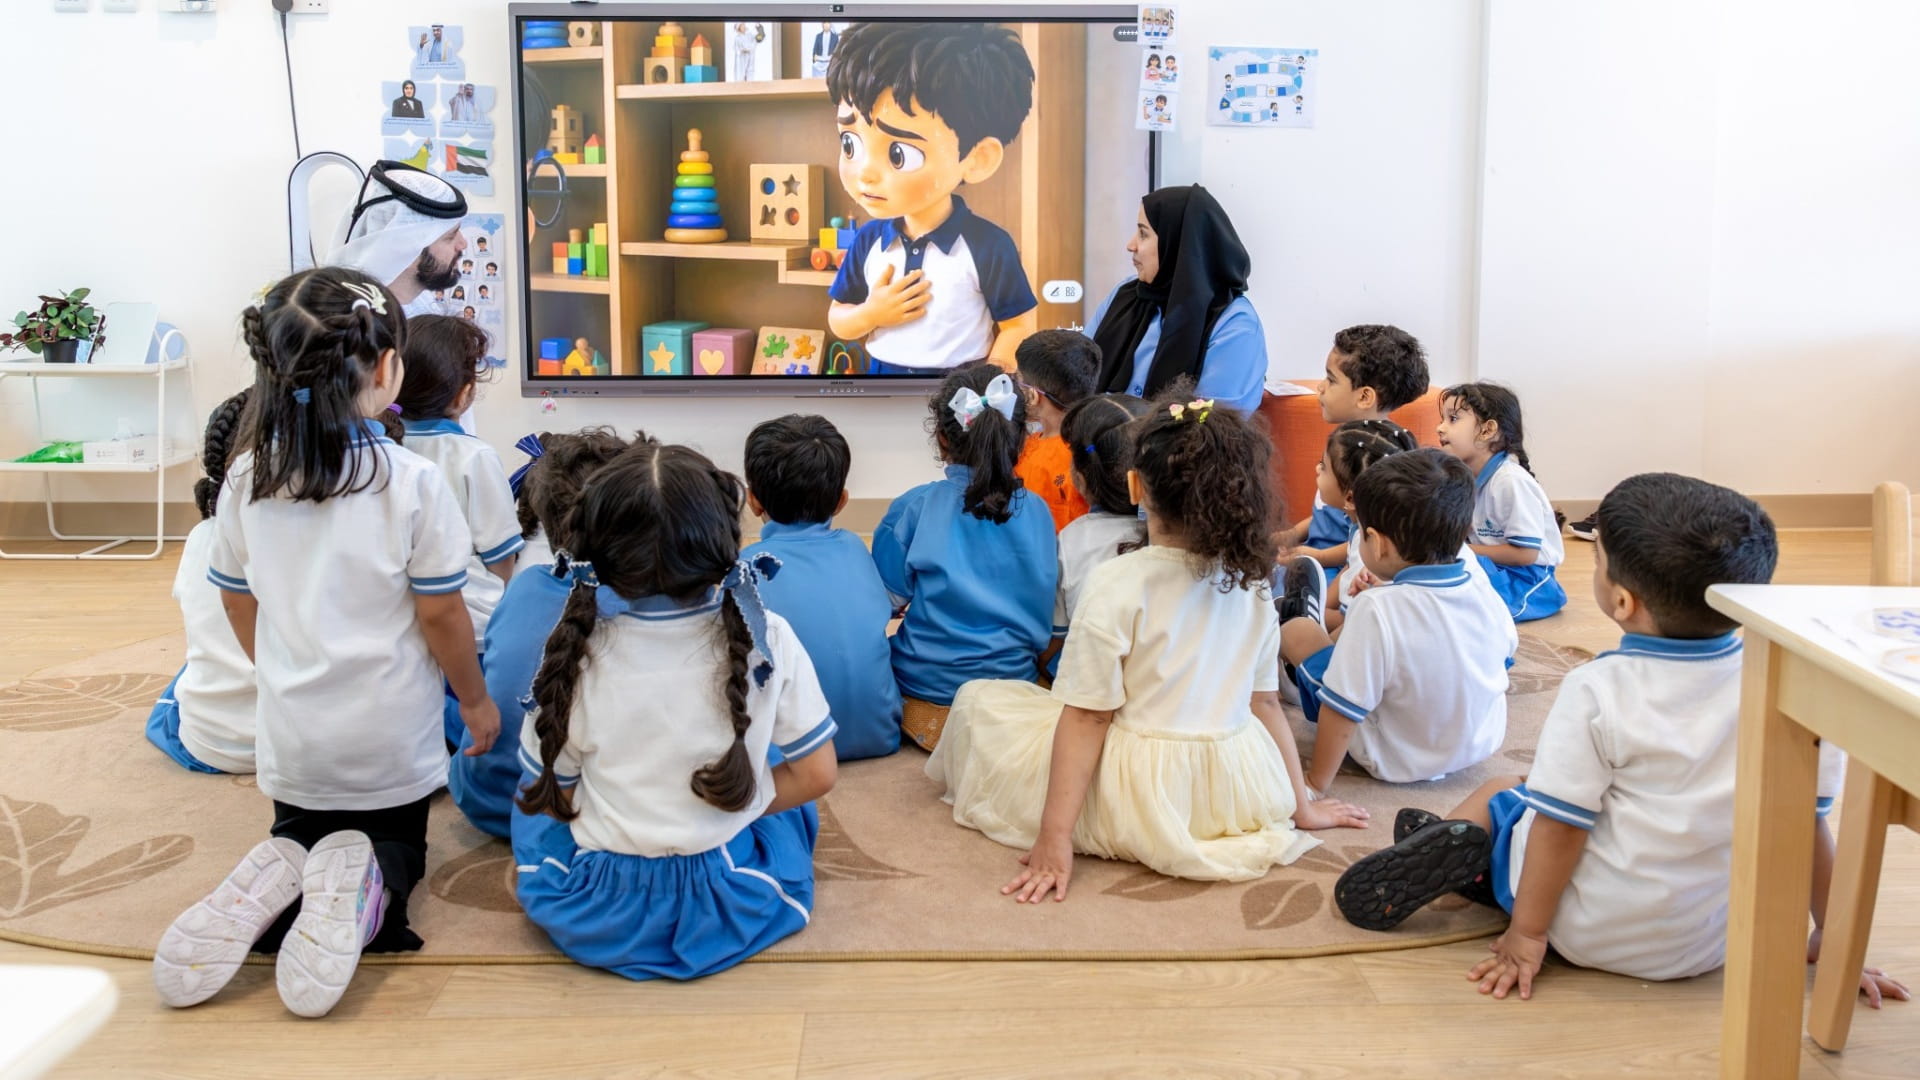
The administrative building includes offices, a meeting room, a training room, first-aid rooms, two doctors’ rooms and service facilities. A dedicated kindergarten building includes 19 classrooms for kindergarten and Grade 1 students, as well as a main air-conditioned multi-purpose courtyard, a library, several teachers’ offices, meeting rooms, sanitary facilities and two covered outdoor play areas.
In addition, SDPW is constructing the Victoria International School branch in Al Dhaid’s Al Thumama area. The integrated educational complex comprises five buildings: an administrative and medical centre, a kindergarten and Grade 1 building, a classroom building for Grades 2 to 6, a theatre building and a sports complex.
The Al Dhaid campus will be the sixth Victoria International School branch in the Emirate of Sharjah, joining the schools in Sharjah City, Mleiha, Kalba and Khorfakkan.

 For an optimal experience, please
rotate your device to portrait mode.