Loading...
Loading...


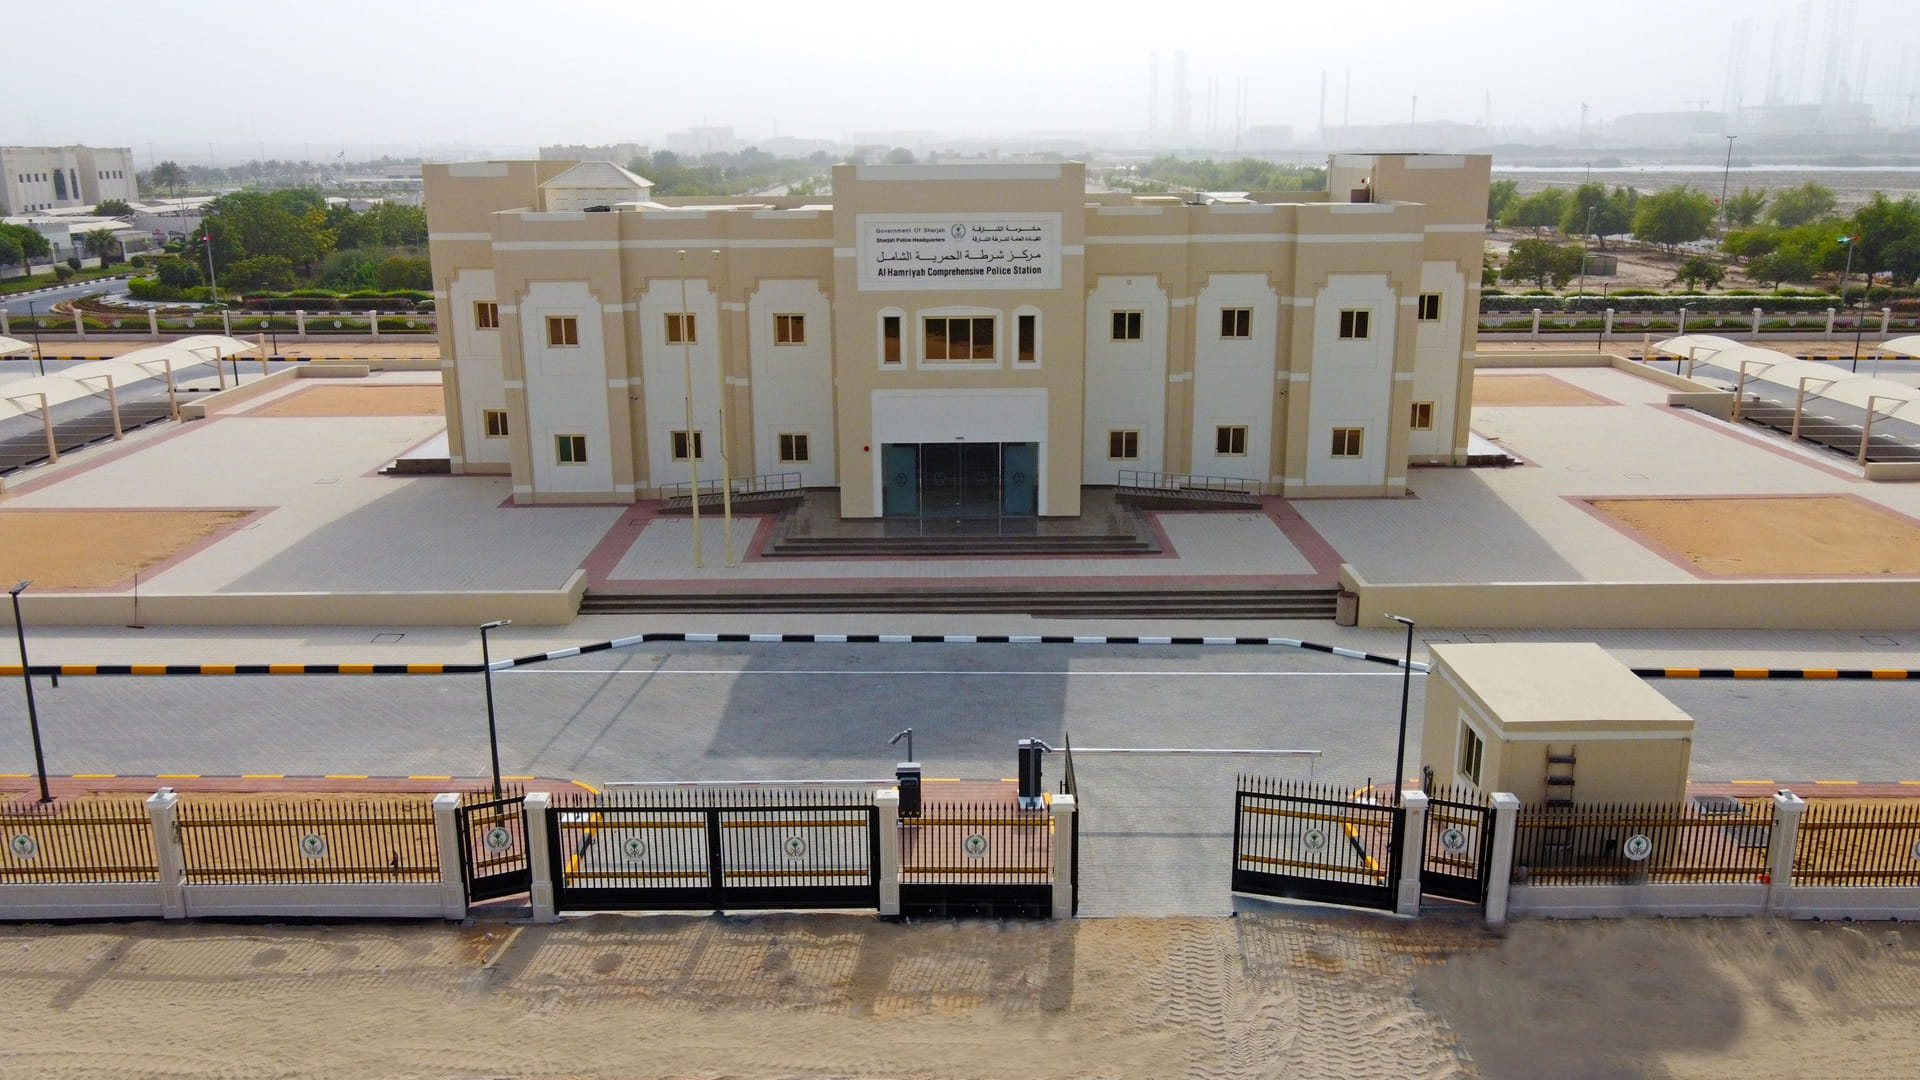
The project was carried out in accordance with the highest engineering standards, representing a significant addition that will help improve the efficiency of services and meet the needs of the area.
The project occupies a 19,000-square-metre site. The administration building covers 1,465 square metres over two floors. The ground floor includes integrated facilities comprising reception halls, operations rooms, four administrative offices, a women's police section, storage rooms, a kitchen, detention rooms and a range of supporting facilities. External works include boundary walls, gates, internal roads and external courtyards, ensuring an efficient working environment equipped with the latest requirements.
The first floor comprises a lobby area, the director's office, seven offices, a duty room, two meeting rooms and washrooms.
The project also includes a services building, a guard room, external boundary walls, internal asphalt roads, a car park with capacity for 112 vehicles, 850 square metres of landscaped green areas, and 870 square metres of paved external courtyards.
The department affirmed that the project reflects its commitment to delivering high-quality government facilities that support the security and safety system in the Emirate of Sharjah, while keeping pace with the government's vision to develop sustainable infrastructure that meets the needs of the community and enhances quality of life.

 For an optimal experience, please
rotate your device to portrait mode.